-
Shop
- Advanced Technologies
- Beauty
- Best-Sellers
- Car Accessories
- Dating & Social Skills
- Digital Resources
- AI & Technology
- AI Skills
- Car Buying & Ownership
- Cozy Feast Collection
- Electronics & Technology
- Emotional Intelligence
- Financial Education
- Hobbies
- Home Styling & Organization
- Kitchen & Recipes
- Mindfulness
- Mindset
- Online Business
- Parenting & Child Development
- Pet Lifestyle & Wellness
- Positive Thinking
- Productivity
- Self Confidence
- Sleep Improvement
- Smart Life with AI
- Stress Management & Relaxation
- Travel Planning
- Yoga & Fitness
- Yoga & Mind-Body Practices
- Education & Learning
- Family & Parenting
- Fashion
- Fashion Accessories
- Furniture
- Gadgets
- Health & Beauty
- Health & Wellness
- Home & Garden
- Home Supplies
- Kids & Babies
- Kitchen
- Kitchen Best-Sellers
- Lighting
- Patio, Lawn & Garden
- Personal Growth
- Personal Style & Fashion
- Pet Care
- Pet Supplies
- Pets
- Sport & Outdoors
- Super Deals
- TikTok Growth & Monetization Mastery
- Travel
- Wealth
- Wealth Building
- Budgeting & Saving
- Cryptocurrency Investing
- Debt Management
- Entrepreneurship & Business Growth
- Family Finance & Budgeting
- Financial Independence
- Financial Mindset & Psychology
- Financial Planning
- Frugal Living & Expense Hacks
- Goal Setting
- High-Income Skills
- Investing Basics
- Leadership
- Motivation
- Networking & Mentorship
- Passive Income Strategies
- Real Estate Investing
- Side Hustles
- Stock Market Investing
- Wellness
- Popular
- Best deals
Chandelier Sizing Guide: Height, Diameter & Placement
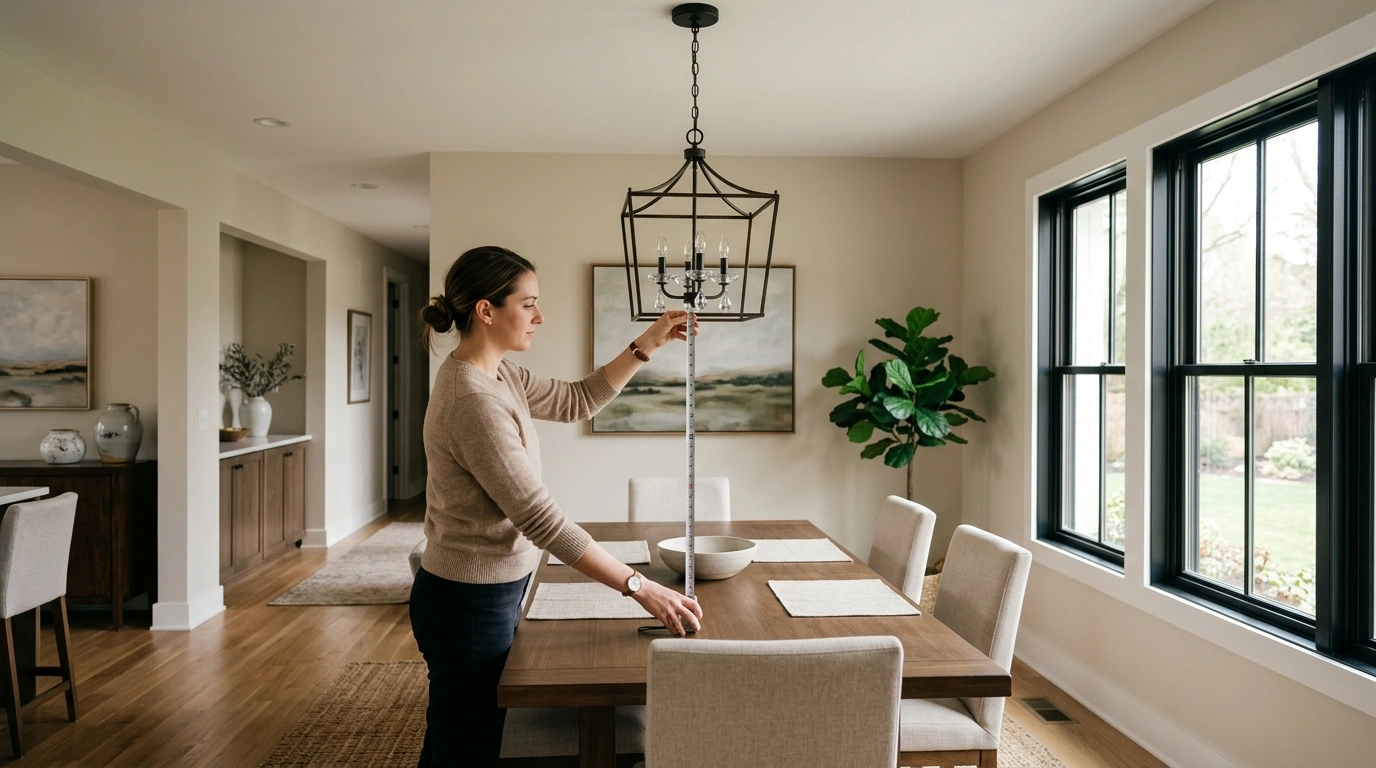
Chandelier Height and Scale: A Room-by-Room Sizing Checklist (Printable)
A chandelier that’s the right size feels effortless: it clears sightlines, centers the room, and gives the space a finished look. Use this checklist-style guide to choose chandelier diameter, hanging height, and placement by room type—plus quick rules for tables, islands, and open spaces.
Measure First: The 5 Numbers That Decide Everything
Before you fall in love with a fixture, grab a tape measure and capture these five decision-makers. They’ll keep your chandelier from feeling “too much” (or disappearing) once it’s installed.
- Room length and width (in feet) for a fast diameter range.
- Ceiling height (in feet) to set a smart starting hanging height and chain/rod length.
- Table or island length and width (in inches) to prevent crowding at the edges.
- Clearance needs: walking paths, door swings, and sightlines across seating.
- Style weight: visually “heavy” fixtures (large shades, dense crystal, dark finishes) often read bigger, so they may need a slightly smaller diameter than airy, open-frame designs.
Quick Size Rule for Open Rooms (No Table Underneath)
If your chandelier hangs over open floor (a sitting area, open-concept space, or an empty center), start with this quick formula:
- Starting chandelier diameter: (room length + room width) in feet = diameter in inches.
- Example: 12 ft x 14 ft room → 12 + 14 = 26 in diameter starting point.
- If the room has multiple zones (seating + reading nook), two smaller fixtures can feel more intentional than one oversized centerpiece.
- In narrow rooms and hall-like spaces, prioritize proportion to width; a large diameter can feel crowded even when the formula “allows” it.
| Room size (ft) | Starting diameter (in) | Adjust if fixture feels visually heavy |
|---|---|---|
| 10 x 10 | 20 | Try 18–20 |
| 10 x 12 | 22 | Try 20–22 |
| 12 x 14 | 26 | Try 24–26 |
| 14 x 16 | 30 | Try 28–30 |
| 16 x 18 | 34 | Try 32–34 |
Hanging Height Basics: Clearance Comes First
Height mistakes are the ones you feel immediately—walking into a fixture, losing the view across a room, or staring straight into bulbs.
- General guideline for open areas: keep the bottom of the chandelier about 7 ft above the floor (a bit higher for tall households or heavy traffic paths).
- With higher ceilings, raise the fixture so the room still feels connected to the light (especially from common viewpoints like an entry or main sofa).
- Avoid placing the lowest point where heads pass through: stairs, main walkways, and near doors need extra clearance.
- If the chandelier has long drops or tiers, always measure to the lowest element, not the canopy.
For general lighting best practices and comfort, consumer guidance from the American Lighting Association can help you think through layering and glare, while the Illuminating Engineering Society (IES) is a strong reference point for lighting fundamentals.
Dining Table Rule: Centered, Comfortable, and Not in Anyone’s Face
Dining chandeliers live in a “people zone,” so both scale and sightline comfort matter.
- Diameter target: aim for about 1/2 to 2/3 of the table width.
- Edge clearance: keep the chandelier at least 6 in (better: 9–12 in) inside the table edge on all sides.
- Hanging height: the bottom of the chandelier typically sits 30–36 in above the tabletop; go higher for taller ceilings, tall diners, or fixtures with a strong visual presence.
- For long tables, two chandeliers can look balanced; space them evenly and treat each as its own mini-centerpoint.
| Table length (in) | Table width (in) | Chandelier diameter range (in) | Bottom above tabletop (in) |
|---|---|---|---|
| 48–60 | 30–36 | 15–24 | 30–34 |
| 72 | 36–40 | 18–28 | 32–36 |
| 84–96 | 40–44 | 22–32 (or 2 fixtures) | 32–36 |
Kitchen Islands and Peninsulas: Scale to the Work Surface
Kitchen planning standards can vary, but the National Kitchen & Bath Association (NKBA) is a helpful reference for thinking about clearances and functional zones around prep and traffic paths.
Entryways and Stairwells: Design for the View From Below and Above
Bedroom and Living Room: Softer Scale, Better Sightlines
Printable Checklist: Final Fit Test Before Buying
Download the Chandelier Height and Scale Checklist
For a quick-reference, printable page you can keep with your measurements, download: How to Choose Chandelier by Height and Scale Checklist (digital download). It’s designed for fast measuring and confidence checks before ordering a fixture.
More In-Stock Digital Checklists
- How to Choose Chandelier by Height and Scale Checklist | Chandelier Sizing Guide | Lighting Design Tips | Digital Download
- The Ultimate Employee Motivation Checklist: Spark Your Team’s Drive in 7 Easy Steps! | Printable PDF Download
FAQ
How high should a chandelier hang above a dining table?
Most dining chandeliers look and feel right with the bottom of the fixture about 30–36 inches above the tabletop. Use the higher end for taller ceilings or tall/bright fixtures, and measure to the lowest hanging element.
How do you choose chandelier diameter for a room?
Use the starting rule: room length + room width (in feet) = chandelier diameter (in inches). Then adjust down for narrow rooms or visually heavy fixtures, or split the lighting into two smaller fixtures in multi-zone spaces.
Can a chandelier be too big for a space even if it fits the formula?
Yes—formulas don’t account for sightlines, door swings, walkways, or how “heavy” a design looks near other furniture. If it feels crowded, size down slightly or use multiple smaller fixtures to keep the room comfortable.














Leave a comment